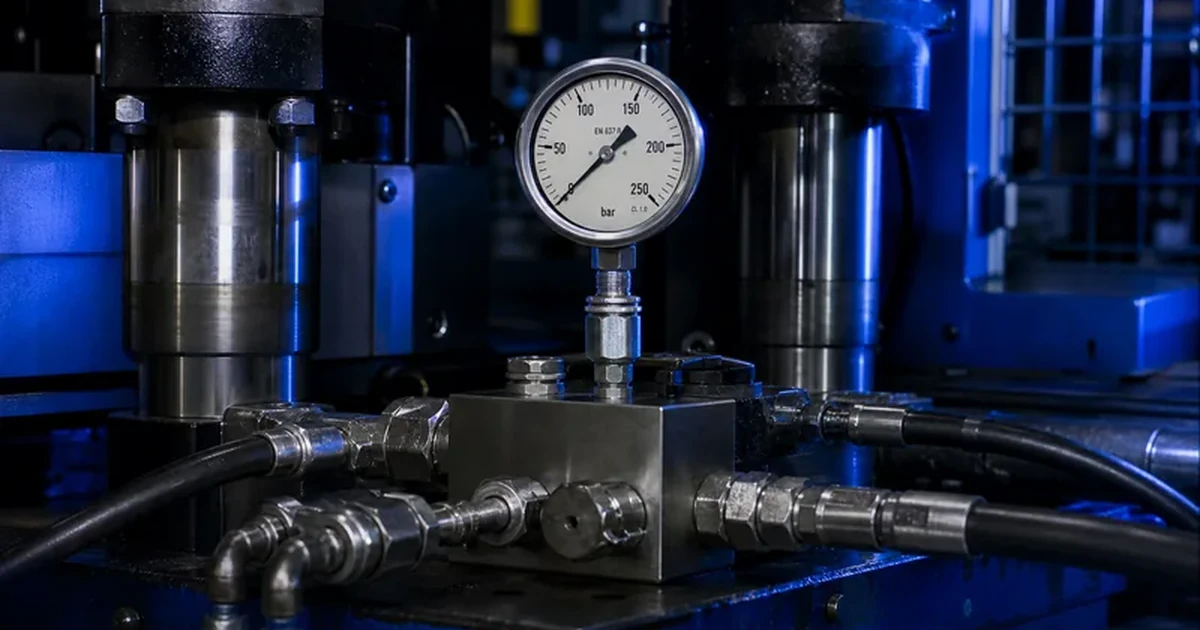
Pressure gauge accuracy class selection is the step where most specifications go wrong in both directions: a class 2.5 dial ends up on a batch record it cannot support, or a class 0.6 test gauge ends up on a pump discharge where nobody reads it to a tenth of a bar. The class is not a quality grade and not a price tier. It is a single number that defines the largest error the instrument is allowed to show, expressed as a percentage of the span, and it only becomes a selection decision once you know the tolerance the reading has to defend. This guide gives the EN 837-1 class table with the error in engineering units, the four variables that fix the class, an industry reference table, and the limits of what a class marking actually promises.
What a pressure gauge accuracy class actually specifies
The accuracy class of a mechanical pressure gauge is the maximum permissible measurement error, stated as a percentage of the span — the difference between the lower and upper limit of the scale. On a 0–16 bar dial the span is 16 bar, so a class 1.6 instrument may be wrong by up to ±1.6% × 16 bar = ±0.256 bar, and that same ±0.256 bar applies at 2 bar, at 8 bar and at 15 bar alike.
Three consequences follow directly from that definition, and they are the reason class selection is an engineering decision rather than a line item on a quotation:
- The permitted error is constant in pressure units across the whole dial, so it grows as a percentage of the reading every time the pointer moves down the scale.
- The class says nothing about how long the instrument stays inside that limit. It describes the error at verification, under reference conditions.
- Two gauges of the same class can differ enormously in service life, corrosion resistance and vibration tolerance. Class is not durability.
Start the selection from the process side: what tolerance does the decision made from this reading have to hold? A pressure that only tells an operator the pump is running needs nothing better than class 2.5. A pressure that releases a batch, proves a leak test or sets a relief-valve check needs an error budget, and the class is derived from that budget.
Compare Accuracy Classes in the Gauge CatalogueExplore 143+ industrial gauge models→EN 837-1 accuracy classes and the error in engineering units
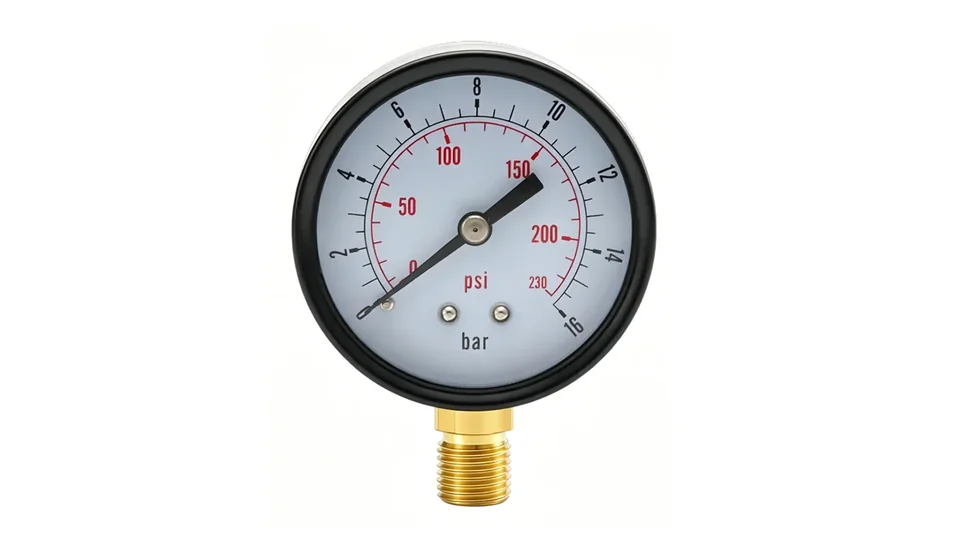
EN 837-1, the European standard for bourdon tube pressure gauges, defines seven accuracy classes: 0.1, 0.25, 0.6, 1.0, 1.6, 2.5 and 4.0. The class number is the permissible error as a percentage of span. The table below converts each class into an absolute error on two common spans so the number stops being abstract.
| Accuracy class | Permissible error | Error on a 0–16 bar dial | Error on a 0–250 bar dial | Typical availability |
|---|---|---|---|---|
| 0.1 | ±0.1% of span | ±0.016 bar | ±0.25 bar | Reference / test gauges, large dials, mirror scale |
| 0.25 | ±0.25% of span | ±0.04 bar | ±0.625 bar | Test gauges, calibration benches |
| 0.6 | ±0.6% of span | ±0.096 bar | ±1.5 bar | Precision process gauges, usually NS 160 |
| 1.0 | ±1.0% of span | ±0.16 bar | ±2.5 bar | Process gauges, NS 100 and NS 160 |
| 1.6 | ±1.6% of span | ±0.256 bar | ±4.0 bar | The industrial default, NS 63 to NS 160 |
| 2.5 | ±2.5% of span | ±0.40 bar | ±6.25 bar | Small dials NS 40 to NS 63, utility indication |
| 4.0 | ±4.0% of span | ±0.64 bar | ±10 bar | Miniature dials, presence-of-pressure indication |
Dial size and class are linked in practice: a scale has to be long enough to be read to the resolution the class implies, so class 0.6 and better is normally supplied on NS 160 dials, while NS 40 and NS 50 gauges are rarely offered better than class 2.5.
Buyers working to ASME B40.100 should note a structural difference rather than a simple conversion. EN classes apply one error limit across the whole span. ASME grades A to D permit a larger error in the lower and upper quarters of the scale than in the middle half — Grade A, for example, is commonly quoted as 2-1-2%. A gauge marked Grade 1A (±1% of span) is the closest equivalent to EN class 1.0; Grade A is not equivalent to class 1.6 at the ends of the scale.
Four variables that decide the accuracy class you need
Class selection has four inputs. Work through them in order; the answer is the strictest class any one of them demands.
1. The tolerance the reading has to defend
Write down the acceptance criterion first: “filter changed at 1.5 bar differential ±0.2 bar”, “sterilisation hold at 2.1 bar ±0.1 bar”, “discharge above 6 bar”. The instrument error should be a fraction of that tolerance, and the ratio most commonly applied in regulated industries is 4:1 — the permitted instrument error is no more than a quarter of the process tolerance. A ±0.2 bar tolerance therefore allows ±0.05 bar of gauge error.
2. Where the working point sits on the span
Because the class is a percentage of span, the error at the reading is class × span ÷ reading. The same class 1.6 gauge is a ±2.4% instrument at two thirds of scale and a ±6.4% instrument at a quarter of scale. Sizing the range so the normal operating pressure lands in the middle third of the dial is the cheapest accuracy improvement available, and it costs nothing.
3. Medium behaviour and mechanical load
Class limits are verified under steady load at reference temperature. Pulsating flow, vibration and temperature excursions add error on top of the class, and no class number protects against them. Pulsation is answered with snubbers or a liquid-filled case; temperature is answered by keeping the instrument off the hot surface, with a siphon or a capillary. Specifying a tighter class to compensate for a vibrating installation buys a more expensive instrument that is still wrong.
4. Documentation and regulatory context
This is where specifications most often invent a requirement. Hygiene and safety frameworks — EHEDG hygienic design, ATEX for explosive atmospheres, EU GMP for pharmaceutical manufacturing — regulate construction, ignition risk, cleanability, calibration and traceability. None of them names an accuracy class. What GMP requires is that the instrument's accuracy be demonstrably adequate for the acceptance criterion and traceably calibrated. The class comes out of variable 1; the regulation dictates that you can prove it.
Read the EN 837-1 Standard Explained→Accuracy class by industry and duty
The table below is a starting point for a specification, not a substitute for the tolerance calculation in variable 1. It reflects what is normally fit for purpose in each duty.
| Duty | Typical class | Why |
|---|---|---|
| Utility and service indication (pump running, air supply present, tank pressurised) | 2.5 | The decision is binary; a tighter class buys nothing an operator can act on |
| General industrial process, HVAC plant rooms, hydraulics | 1.6 | Default balance of readability, cost and available range series |
| Process control, filter differential trending, machine setpoints | 1.0 | Reading is compared against a setpoint, so error consumes the control band |
| Pharmaceutical and food processes with a documented pressure tolerance (SIP hold, filter integrity, CIP) | 1.0 or 0.6, from the 4:1 ratio | The class must be justified against the batch record tolerance, not assumed |
| Test benches, workshop reference, acceptance testing of other gauges | 0.25 or 0.1 | The reference must be several times better than the instrument under test |
| Gas cylinder regulators, small panel indication, NS 40–50 dials | 2.5 or 4.0 | Scale length physically limits what can be resolved |
Two practical notes. First, a tighter class on a badly sized range is worse than a looser class on a well sized one: class 1.6 read at 60% of span (±2.7% of reading) beats class 1.0 read at 20% of span (±5% of reading). Second, liquid-filled gauges are commonly offered in classes 1.0 and 1.6; if a specification calls for class 0.6 or better and a filled case, confirm availability before it reaches a purchase order.
Range and accuracy class are one decision, not two
The interaction between range and class is the point engineers most often skip, and it is where the accuracy on the datasheet quietly stops being the accuracy at the working point. Applying the rule from pressure gauge range calculation — size the full scale at roughly 1.5 to 2 times the normal operating pressure, so the pointer sits in the middle third — the following table shows one class 1.6 gauge reading the same 8 bar process on three different ranges.
| Range | Working point on scale | Permitted error, class 1.6 | Error as % of the 8 bar reading |
|---|---|---|---|
| 0–16 bar | 50% | ±0.256 bar | ±3.2% |
| 0–25 bar | 32% | ±0.40 bar | ±5.0% |
| 0–40 bar | 20% | ±0.64 bar | ±8.0% |
Nothing about the instrument changed. Oversizing the range by a factor of 2.5 turned a ±3.2% reading into a ±8% reading, which is a worse result than downgrading from class 1.6 to class 4.0 on the correct range. The order of work is therefore fixed: size the range first from maximum credible pressure, confirm the working point lands between roughly 33% and 66% of scale, then choose the class that satisfies the tolerance at that point. Reversing the order produces specifications that are expensive and still out of tolerance.
A worked example closes the loop. A sterile filter integrity test has an acceptance band of ±0.2 bar around 2.0 bar. Applying the 4:1 ratio, the gauge may contribute ±0.05 bar. On a 0–4 bar range (working point 50%), ±0.05 bar is 1.25% of span, so class 1.0 is sufficient and class 0.6 gives margin. On a 0–16 bar range the same ±0.05 bar is 0.31% of span, which would force class 0.25 — a test gauge, on a process line, because the range was chosen carelessly.
What the accuracy class does not cover
The class marking is a narrow promise. Five errors sit outside it, and each is a common cause of a gauge that “reads wrong” while still being within class.
- Temperature deviation. Class limits apply at the reference temperature, normally +20 °C. Bourdon instruments are commonly quoted as adding roughly ±0.4% of span per 10 K of deviation, which on a hot steam line can exceed the class limit itself. Use a siphon or a capillary and keep the instrument cool.
- Long-term drift. The class describes the error at verification. Fatigue of the elastic element, mechanism wear and repeated overpressure all move the zero over time. Drift is controlled by a recalibration interval, not by buying a tighter class.
- Dynamic load. Pulsation and vibration make the pointer average and the mechanism wear. A pointer oscillating over 1 bar cannot be read to 0.1 bar regardless of class.
- Installation position and zero. A gauge calibrated in the vertical position and installed at an angle, or fitted with a filled case whose compensating vent was never opened, shows a zero offset that the class never accounted for.
- Reading error. Parallax and scale interval limit what a human can extract. There is no point specifying class 0.6 on a dial whose smallest graduation is 1 bar.
The corollary is that a degrading accuracy is a diagnostic signal, not just a metrology problem. A gauge that has moved outside its class since the last check is reporting something about the process — overpressure events, pulsation, temperature, or a corroded element. That is worth reading as a failure mode rather than simply replacing the instrument.
Verifying the class: what a documented check should show
An accuracy class only means something if it can be demonstrated. A defensible verification record contains, at minimum:
- The instrument identification, span and marked class.
- The reference standard used, its own accuracy and the traceability of its calibration.
- Readings at several points across the span, taken both increasing and decreasing so hysteresis is visible, typically at 0%, 25%, 50%, 75% and 100% of scale.
- The deviation at each point, compared against the class limit in engineering units.
- Ambient temperature at the time of the check.
At Manogauge, production gauges are inspected against the EN 837-1 class limits before shipment and a batch inspection report is issued with the consignment; a per-instrument certificate can be requested at order stage where a customer's quality system needs individual traceability. What a factory inspection report cannot do is certify a class higher than the instrument is built to, or replace the recalibration schedule the installation requires once the gauge is in service.
What accuracy class selection cannot decide for you
Choosing a class settles the error budget of the indication. It settles nothing else, and the following still have to be confirmed against the actual installation before an order is placed:
- Whether the medium is compatible with the wetted parts. A class 0.6 gauge with the wrong wetted material fails faster than a class 2.5 gauge with the right one.
- The maximum credible pressure, including start-up, pump shut-off head, valve switching and relief settings. This is a process engineering answer, not an instrument answer.
- Temperature at the connection, which decides whether a siphon, capillary or diaphragm seal is needed and can invalidate the class if ignored.
- Whether the reading is used for safety or custody transfer. Safety-related measurement is a system question involving redundancy, testing intervals and functional-safety assessment; no dial class answers it.
- The recalibration interval, which depends on the duty cycle, the consequences of drift and the site's quality system.
Where any of these is uncertain — particularly medium compatibility, maximum pressure and safety-related use — the specification should be confirmed by the engineer responsible for the process. Pressure gauge accuracy class selection is a defensible decision only when it is made together with the range, the connection and the operating environment, and documented against the tolerance it was chosen to protect.
Key takeaways
- An accuracy class is the permissible error as a percentage of span, so on a 0-16 bar dial class 1.6 means ±0.256 bar everywhere on the scale.
- EN 837-1 defines classes 0.1, 0.25, 0.6, 1.0, 1.6, 2.5 and 4.0; class 1.6 is the industrial default and 0.25 or better belongs on test benches.
- Size the range first: the same class 1.6 gauge reading 8 bar is ±3.2% of reading on a 0-16 bar dial and ±8% on a 0-40 bar dial.
- GMP, ATEX and EHEDG do not name an accuracy class; derive it from the process tolerance, commonly at a 4:1 ratio, and prove it with traceable calibration.
- Temperature deviation, drift, pulsation and installation zero all sit outside the class limit and must be controlled separately.
Related products
- General Pressure Gauge - Radial (ZX-08-R) — 0–40 MPa
- Stainless Steel Pressure Gauge - Radial (ZX-01-R) — 0–100 MPa
Related reading
- Vacuum Pressure Gauge Selection: Compound Ranges and Limits
Vacuum pressure gauge selection: gauge, vacuum, compound and absolute references, the right sensing element per vacuum level, and where a dial stops working.
- Fire Sprinkler Pressure Gauge Requirements: UL 393, NFPA 25
Fire sprinkler pressure gauge requirements: why NFPA 13 wants a UL 393 listed or FM Approved gauge, how to pick range, and NFPA 25 replacement rules.
- How to Calculate Pressure Gauge Range: 75% Rule and Examples
Calculate pressure gauge range step by step: divide maximum pressure by 0.75 or 0.65, round up to a standard range, then check the working point and accuracy.
- Pressure Gauge Dial Size Selection Guide: When to Use 40, 63, 100 or 150 mm
Use this pressure gauge dial size selection guide to match reading distance, panel space, vibration and accuracy class. Compare 40, 63, 100 and 150 mm.
- Pressure Gauge Supplier Audit Checklist
Pressure gauge supplier audit checklist: ISO 9001 scope, EN 837 and ASME B40.100 compliance, calibration traceability, sample testing and material certs.
Frequently asked questions
What is the practical difference between class 1.0 and class 1.6?
On a 0-16 bar dial, class 1.0 permits ±0.16 bar and class 1.6 permits ±0.256 bar — a difference of 0.096 bar, or about one small graduation on a 160 mm dial. That difference matters when the reading is compared against a documented tolerance: with a ±0.4 bar process tolerance and a 4:1 accuracy ratio, the gauge may contribute ±0.1 bar, which class 1.0 meets and class 1.6 does not. For indication that an operator acts on qualitatively, the difference is not readable.
Which accuracy class does GMP require in a pharmaceutical plant?
EU GMP does not specify an accuracy class. It requires that measuring equipment have a range and accuracy appropriate to the operation and be calibrated against traceable standards at defined intervals. The class is derived from the acceptance criterion of the step being measured, most often by applying a 4:1 ratio between the process tolerance and the permitted instrument error. A SIP hold specified as 2.1 bar ±0.1 bar allows ±0.025 bar of gauge error, which on a 0-4 bar range is 0.63% of span and therefore calls for class 0.6.
Is a liquid-filled pressure gauge less accurate than a dry one?
The class definition is identical, and filling does not by itself widen the error limit. Two practical effects matter: liquid-filled gauges are typically offered in classes 1.0 and 1.6 rather than 0.6 and better, and the fill fluid makes the instrument more temperature-sensitive, so a sealed filled case can show a zero shift when ambient temperature swings unless the compensating vent is opened at commissioning. In a vibrating installation a filled class 1.6 gauge will usually deliver a more usable reading than a dry class 1.0 gauge whose pointer will not settle.
How do I calculate the actual reading error from an accuracy class?
Multiply the class by the span to get the error in pressure units, then divide by the reading to get the error as a percentage of that reading. A 0-16 bar class 1.6 gauge gives 1.6% × 16 bar = ±0.256 bar. Read at 12 bar that is ±2.1% of the reading; read at 4 bar the same ±0.256 bar is ±6.4%. Always do the second step — the percentage on the dial is not the percentage of your measurement.
Does high temperature or vibration make the accuracy class worse?
It adds error outside the class rather than changing the class. Class limits apply at reference temperature, normally +20 °C, and bourdon instruments are commonly quoted as adding around ±0.4% of span per 10 K of deviation. Vibration and pulsation add a further dynamic error and accelerate mechanism wear. Neither is corrected by specifying a tighter class: use a siphon or capillary to decouple temperature and a snubber or liquid filling to damp pulsation, then choose the class for the tolerance.
Is EN 837-1 class 1.0 the same as ASME B40.100 Grade A?
No. EN classes apply one error limit across the entire span, while ASME B40.100 grades A to D permit larger errors in the lower and upper portions of the scale than in the middle — Grade A is commonly quoted as 2-1-2%. The closest ASME equivalent to EN class 1.0 is Grade 1A, defined as ±1% of span across the scale. When comparing quotations from European and North American suppliers, compare the error in pressure units at your working point rather than the grade letters.